

Introduction to the Series
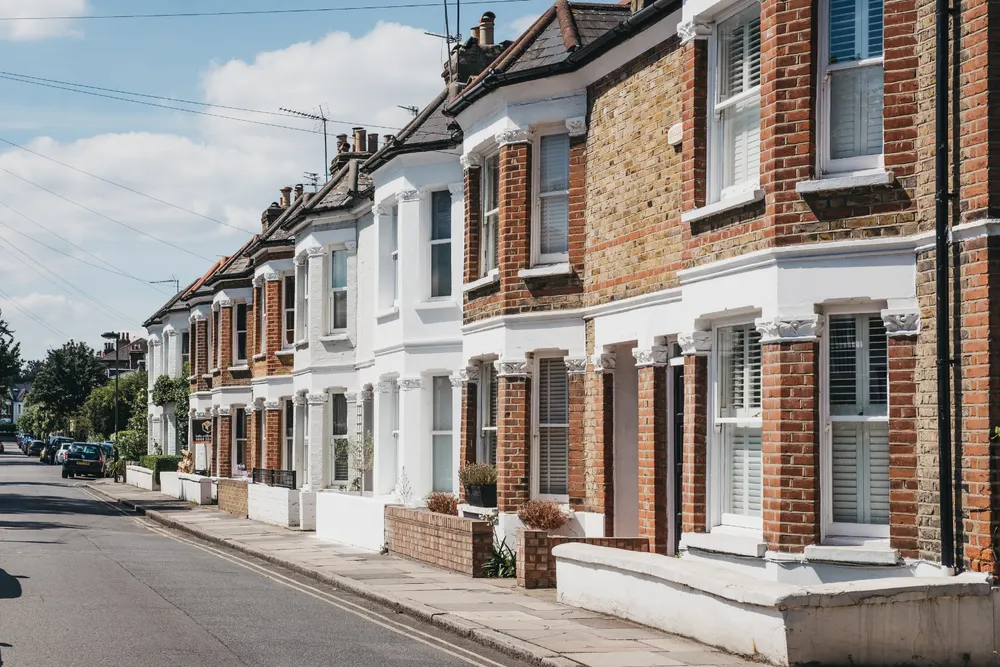
Britain’s period buildings stand at the centre of an increasingly urgent question: how can we reduce energy use, improve comfort and respond to climate change without damaging the fabric, character and environmental behaviour of the buildings we are trying to protect?
Too often, retrofit is presented as a choice between conservation and sustainability. Historic buildings are characterised as inefficient relics, while modern products and performance targets are treated as self-evident solutions. Yet older buildings were constructed from different materials, manage moisture in different ways and have already survived through generations of repair and adaptation. Measures designed for modern cavity-wall construction cannot simply be transferred to solid brick, stone, earth or timber-framed buildings without careful assessment.
Conservation is not an obstacle to climate action. Repairing and continuing to use an existing building preserves the materials, labour and energy already invested in it. It avoids much of the carbon and waste associated with demolition and replacement, while retaining places that contribute to local identity, community life and the continuity of traditional skills.
This does not mean that period buildings should remain cold, draughty or resistant to change. They must continue to provide healthy, comfortable and affordable places in which to live and work. Heating systems can be improved, roofs insulated, windows repaired, renewable energy introduced and vulnerable buildings adapted to hotter summers and heavier rainfall. The challenge is to ensure that each intervention responds to the actual building rather than to a standardised idea of what an old building ought to become.
The most sustainable retrofit is therefore not necessarily the one that installs the greatest quantity of insulation or achieves the lowest theoretical U-value. It is the one that produces lasting reductions in energy and carbon while keeping the building dry, healthy, useful, repairable and culturally meaningful.
This three-part series develops that argument from the building as a whole to its fabric and services.
Part One, The Building Already Standing, considers the environmental value of retaining existing buildings, the importance of maintenance and continued use, and why retrofit should begin with investigation rather than a predetermined product.
Part Two, Working with Traditional Fabric, examines the movement of moisture, heat and air through roofs, walls, floors and windows. It explains why traditional materials need building-specific solutions and why apparently straightforward interventions can create unintended consequences.
Part Three, Low-Carbon Systems and Long-Term Resilience, turns to heating, lighting, renewable energy, overheating and adaptation to a changing climate. It also considers skills, material choices, commissioning and the need to monitor buildings after work is complete.
Together, the articles propose a conservation-led approach to retrofit: understand before altering, repair before replacing, reduce demand before adding technology, and judge success across the whole life of the building.
The Building Already Standing
Why conservation, repair and continued use belong at the centre of sustainable retrofit
Period properties are often discussed as though they were environmental problems waiting to be corrected. Their solid walls are compared unfavourably with modern cavity construction, their windows are assumed to be inherently wasteful, and their energy performance is judged using standards developed largely around newer forms of building.
This can make retrofit appear to involve a choice between climate action and heritage protection. Either an older building is insulated and modernised, or its character is preserved at the expense of comfort, affordability and carbon reduction.
The choice is false.
An existing building is already an environmental resource. It contains brick, stone, timber, glass, metals and plaster that have been extracted, manufactured, transported and assembled. It also embodies labour, craftsmanship and generations of repair. Keeping that building in service preserves this investment and avoids much of the waste and additional carbon associated with demolition and reconstruction.
Conservation and sustainability are therefore not opposing objectives. Both are concerned with extending useful life, avoiding unnecessary waste and making responsible use of finite resources.
This does not mean that period buildings should remain cold, draughty or resistant to change. They must continue to provide healthy, comfortable and affordable places in which to live and work. Heating systems can be improved, roofs insulated, windows repaired and buildings adapted to new uses. The challenge is to ensure that each intervention responds to the actual construction, condition and significance of the building rather than to a standardised idea of what an older property ought to become.
The most sustainable retrofit is not necessarily the one that installs the greatest quantity of insulation or produces the lowest theoretical U-value. It is the one that delivers lasting reductions in energy and carbon while keeping the building dry, healthy, useful, repairable and culturally meaningful.
The environmental value of what already exists
Assessments of older buildings frequently concentrate on operational energy: the fuel used for heating, lighting and hot water. This is important, but it does not represent the whole environmental cost of a building.
New construction begins with the extraction of raw materials. Stone must be quarried, bricks fired, metals processed, timber transported and insulation manufactured. These materials must then be moved to the site and assembled, while whatever stood there previously may need to be demolished and carried away.
An existing building has already incurred most of this environmental cost. Retaining its structure avoids replacing large quantities of useful material and prevents them from entering the waste stream.
The carbon associated with materials and construction is generally described as embodied carbon. It includes emissions arising throughout the life of the building, including those associated with refurbishment, maintenance, replacement and eventual disposal. The UK Green Building Council identifies the retrofit and reuse of existing buildings as one of the most effective ways of avoiding the upfront carbon associated with demolition and new construction. (UKGBC)
A retrofit that retains durable components and limits unnecessary new work may therefore have a substantial environmental advantage before any reduction in heating demand is counted.
This does not lead to the conclusion that every old building should remain untouched. Buildings survive because they are adapted. Bathrooms, electricity, central heating, telecommunications and modern kitchens have all been introduced into structures that predate them.
The question is not whether change should occur. It is whether the change is proportionate, well understood and capable of lasting.
Sustainability through continuity
A building’s environmental value cannot be judged solely by the amount of heat passing through its walls. Its length of service matters too.
A building that remains occupied, useful and maintainable can spread the environmental cost of its construction across centuries. By contrast, a building repeatedly demolished and replaced may consume new materials every few decades, even where each replacement achieves a better operational energy rating.
This gives conservation a direct role in sustainability. Repairing a roof, retaining masonry, restoring a timber window or adapting an existing structure extends the life of resources that have already been used.
SPAB’s guidance on energy efficiency in older buildings argues that true sustainability must take account of the resources consumed throughout the life of the building, rather than considering heating costs alone. It recommends a measured, step-by-step process that begins with maintenance and relatively modest improvements before more disruptive work is considered. (spab.org.uk)
The opportunity extends far beyond formally protected buildings. Victorian terraces, Edwardian villas, modest cottages, interwar housing, workshops, schools and local churches collectively represent an enormous reserve of embodied material and energy. They also form streets, neighbourhoods and communities whose value cannot be reduced to the performance of individual structures.
Demolition-led redevelopment can remove established social relationships, mature landscapes and walkable patterns of settlement alongside the buildings themselves. Even where replacement homes are more efficient in operation, the carbon cost of clearance, construction and new infrastructure may take many years to recover.
The existing building should therefore be treated as the starting resource, not as an obstacle that must justify its survival.
Example: retaining and adapting terraced housing
At the beginning of this century, large areas of Victorian and Edwardian terraced housing in northern England faced demolition under housing-market renewal programmes.
Many of these houses were small and required improvement, but their basic structure remained useful. Alternative studies demonstrated that relatively modest interventions could make them more suitable for contemporary life. Small extensions allowed bathrooms to be relocated upstairs, second bedrooms to be retained and ground-floor accommodation to become more practical.
The significance of this approach lay not in any single architectural detail. It showed that environmental and social improvement did not require the destruction of entire streets. Existing houses, infrastructure and communities could be retained while deficiencies were addressed selectively.
The lesson remains relevant to period-property retrofit today. Begin with what the building can continue to offer, then identify the changes genuinely required to secure its future.
Start with the problem, not the product
Many retrofit projects begin with a proposed solution before the problem has been properly defined.
An owner is encouraged to replace windows, install external wall insulation, purchase a heat pump or cover a roof with photovoltaic panels. The product becomes the starting point, and the building is assessed primarily as a surface to which that product can be applied.
A more reliable process begins by identifying the desired outcome.
A house may feel cold because air is entering around neglected windows. It may be expensive to heat because the controls are defective or the roof is poorly insulated. A room may feel uncomfortable because its walls are damp rather than because they lack insulation. Condensation may result from inadequate extraction in the kitchen and bathroom rather than from a fundamental failure of the wall.
Lower fuel bills, reduced carbon emissions, improved comfort and a higher Energy Performance Certificate rating are connected aims, but they are not identical. A measure that improves a calculated rating may have little effect on how occupants experience the building. A modest repair may greatly improve comfort without noticeably changing the official score.
The first stage should therefore examine how the property actually works. Its construction, orientation, exposure, condition, heating, ventilation and pattern of occupation all affect performance. Earlier alterations matter too. Cement render, concrete floors, sealed chimneys, blocked airbricks and replacement windows may already have changed the movement of heat, air and moisture through the building.
The Sustainable Traditional Buildings Alliance describes this as a Whole House Approach: a holistic and risk-based way of considering the building fabric, services, occupants and proposed retrofit measures together. Its Guidance Wheel was developed to show how an intervention in one part of a building may produce benefits or unintended consequences elsewhere. (stbauk.org)
The correct solution can be selected only after the problem has been understood.
Measure before modelling
Energy models and standard assessments are useful, but their answers depend on the assumptions used.
Traditional buildings are rarely uniform. A wall described as solid stone may contain rubble, lime mortar, air pockets, brick repairs and different types of stone. A timber-framed wall may combine oak, earth infill, brickwork, lime plaster and later cement render. Two neighbouring houses that appear identical may have very different exposure, repair histories and internal alterations.
The actual thermal performance of these elements may differ considerably from standard calculated values. Research undertaken through SPAB’s building-performance programme found that uninsulated solid walls frequently lost less heat than conventional assumptions suggested. It also found that thinner, vapour-open insulation could produce worthwhile improvements where insulation was justified. (spab.org.uk)
If the existing heat loss is overstated, the predicted benefit of insulation will also be overstated. This can lead to unrealistic savings forecasts, poor cost-benefit calculations and excessive intervention.
Investigation should be proportionate to the proposed work. A straightforward loft-insulation project may require a condition check, attention to ventilation and careful installation. Internally insulating an exposed rubble wall containing embedded timber demands a more detailed understanding of moisture, exposure and existing performance.
Depending on the building and the scale of intervention, investigation may include thermographic imaging, air-pressure testing, moisture assessment, in-situ U-value measurement or hygrothermal modelling.
These methods do not remove the need for professional judgement, but they can challenge assumptions. Air-pressure tests on older buildings have shown that the most visible component is not always the principal source of air leakage. Heat may be escaping through hidden gaps at floors, roofs, service penetrations and chimneys while sound windows are incorrectly blamed.
The purpose of measurement is to prevent unnecessary work and direct available resources towards the defects that matter most.
Repair is an energy measure
Maintenance is sometimes treated as preliminary work that must be completed before the real retrofit begins. This understates its environmental importance.
A leaking gutter can saturate a wall. Failed pointing may allow rain to penetrate deeply into masonry. Raised ground levels can keep the base of a building permanently damp. Blocked subfloor ventilation may create conditions for timber decay. A defective roof can wet insulation and reduce its effectiveness.
Damp walls are usually colder and more difficult to heat than dry walls. More importantly, insulation can conceal existing moisture problems and restrict drying. A defect that was once visible may continue behind a new lining until timber ends, lintels, plaster or masonry begin to fail.
Repairing roofs, rainwater goods, drainage, pointing, windows and external finishes should therefore come before major insulation work.
The materials used for repair must also suit the construction. Hard cement mortar can force weathering into softer brick or stone. Impermeable render may admit water through cracks while preventing evaporation. Modern waterproof coatings may conceal symptoms temporarily without addressing the source of moisture.
Repairing a lime-bound wall with compatible lime mortar is not merely an aesthetic choice. It helps restore the wall’s ability to manage moisture and can improve its thermal condition by allowing it to remain drier.
SPAB’s technical guidance places repair and regular maintenance at the centre of caring for traditionally constructed buildings. Its independent advice covers dampness, lime, roofs, windows and other common defects, while its energy guidance cautions against replacing durable historic components with systems that may have much shorter working lives. (spab.org.uk)
A well-maintained building is not only easier to retrofit. It may already perform substantially better than an identical building suffering from water penetration and inappropriate repairs.
Example: Broadcasting House
The refurbishment of the BBC’s Broadcasting House provides an instructive example of adaptation at a much larger scale.
The Grade II* listed building had become technically unsuitable for modern broadcasting. Its internal services were congested, noise affected the studios and parts of the accommodation no longer met operational requirements.
Demolition was not the only answer. New studios, technology and working spaces were introduced while important historic interiors and the identity of the building were retained. Additional accommodation was incorporated without reducing the original structure to a decorative shell.
A large institutional project cannot be copied directly in a private home, but the underlying method is transferable. Identify what carries significance, determine where greater change can be absorbed, and design new requirements around the retained building rather than treating the old fabric as an inconvenience.
The same principle can be seen in more recent circular-economy retrofit projects. UKGBC case studies demonstrate that retaining existing structures and components can reduce embodied carbon while allowing major improvements in use and operational performance. (UKGBC)
Continued use as a form of conservation
A building can be structurally sound yet remain unsustainable if it has no viable purpose.
This is especially evident in churches, community halls and former industrial buildings. Many were designed for patterns of use that no longer exist. They may contain large volumes that are expensive to heat and maintain while being occupied for only a few hours each week.
Adaptation may introduce kitchens, accessible facilities, flexible seating, meeting rooms or smaller spaces that can be heated independently. These changes inevitably affect the building, but they may also generate the activity and income necessary to support its maintenance.
Several historic churches in Oxfordshire have been adapted to serve as shared places of worship and community facilities. Some retained most of their existing interiors; others introduced enclosed rooms, extensions or movable seating. The appropriate solution depended upon the building and the needs of the community rather than upon a standard formula.
The strongest projects began with consultation about actual use. They asked what facilities were missing locally, how the building might meet those needs and whether the resulting management arrangements could be sustained.
Increased occupation is not automatically beneficial. New uses bring heating, cleaning, administration and wear. But a building that is valued and regularly used is far more likely to be maintained than one preserved without a purpose.
Continued use is therefore not separate from conservation. It is often what makes conservation possible.
Example: adapting industrial buildings
Former mills, warehouses and workshops present similar opportunities.
Many industrial buildings were constructed with strong frames, generous floor-to-ceiling heights and repetitive structural bays. These qualities can allow them to accommodate housing, employment or cultural uses without wholesale reconstruction.
Successful conversion begins with understanding the building’s former function. Significant features may include machinery bases, lifting equipment, large open floors, loading doors, structural systems and circulation routes. These elements explain how the building worked and why it took its particular form.
A conversion that preserves only the façade while removing all internal evidence may retain a familiar image but lose the history and adaptability of the structure.
By contrast, carefully designed subdivisions can retain representative spaces, structural rhythms and industrial details while providing a viable new use. The new occupants then become custodians not only of a building shell but of the evidence it contains.
The circular-economy principle is straightforward: retain the asset, adapt it to meet present needs and avoid new materials wherever the existing structure can continue to perform. UKGBC places the reuse of existing assets and components at the beginning of its circular-economy guidance. (UKGBC)
A responsible order of intervention
Conservation-led retrofit does not require every property to follow the same specification. It does suggest an order of thought.
The building should first be understood. Defects should then be corrected and maintenance restored. Heating and lighting controls can be improved, and avoidable energy use reduced. Relatively modest and reversible measures should be considered before significant fabric is removed or concealed.
This approach may lead to very different solutions in different buildings. One house may benefit most from loft insulation, draught-proofing and improved heating controls. Another may require extensive wall insulation after careful investigation. A third may achieve its greatest environmental benefit through repair and the replacement of an inefficient heating system.
The principle is not that substantial intervention is always wrong. It is that its scale should be justified by credible benefits and a clear understanding of risk.
A repaired sash window may provide better value than replacement. A functioning shutter may improve comfort without using new materials. A dry wall may perform better than one covered while still damp. Improved controls may reduce consumption more reliably than an expensive fabric measure that occupants cannot operate or maintain.
The STBA Guidance Wheel is useful at this stage because it allows individual measures to be considered in relation to technical risks, heritage effects and other parts of the building rather than being assessed in isolation. (stbauk.org)
The building as an inheritance
Period properties have survived through cycles of maintenance, alteration and repair. Retrofit should be understood as the next stage in this history rather than as a one-time technical correction.
The work carried out today will affect what future owners inherit. They may need to repair it, remove it or adapt it to circumstances that cannot yet be predicted. Reversible construction, understandable details and repairable materials therefore have environmental as well as conservation value.
The most sustainable intervention may not be the one that installs the greatest quantity of new material. It may be the one that retains what already works, repairs what has failed and introduces only those changes that can be justified across the life of the building.
The building already standing is not an empty container waiting to be improved. It is the principal resource from which a responsible retrofit must begin.
Guidance and further reading
- SPAB: Energy Efficiency and Old Buildings—Principles and Priorities
- SPAB: Energy Efficiency in Old Buildings
- SPAB: Advice and Technical Guidance
- STBA: Whole House Approach
- STBA: Responsible Retrofit Guidance Wheel
- STBA: Knowledge Centre
- UK Green Building Council: Embodied Carbon
- UK Green Building Council: Circular Economy and Carbon
- Historic Environment Scotland: Guide to Energy Retrofit of Traditional Buildings
Next in the series: Working with Traditional Fabric—Moisture, Ventilation, Insulation and Historic Materials.